Palace of Charles V

Palace of Charles V

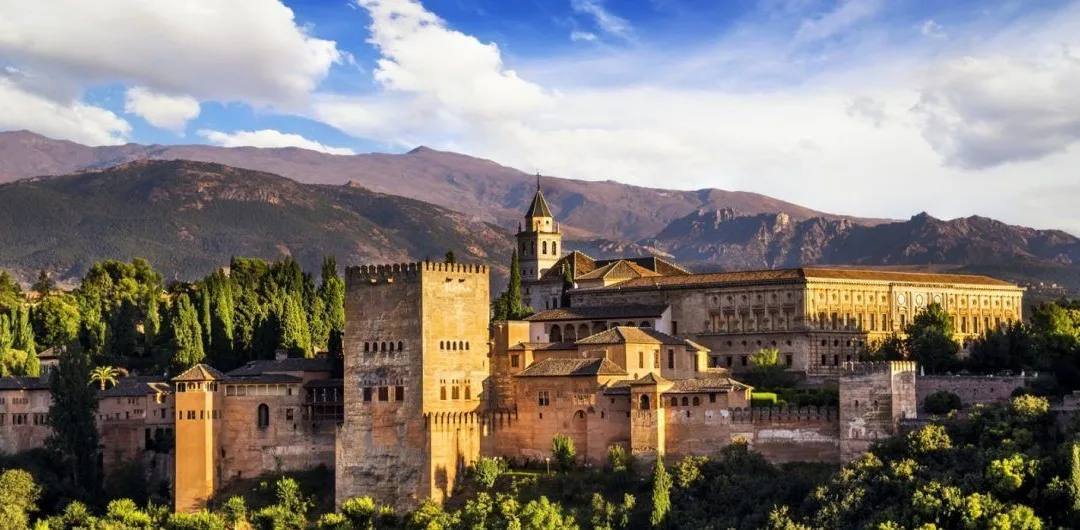
Palace of Charles V, the Reinassance building of the Alhambra

Charles V, King and elected Emperor, was a monarch that was travelling throughout Europe when he decided to build his Palace in the Alhambra. His aim was not to establish his capital in Granada but to build another royal residence, significant for its symbolic value and location: a Muslim citadel conquered by his grandparents, the Catholic Monarchs.

The construction of the Palace in the Alhambra, despite its careful design, changed the aspect of the complex, altering its internal structure and its connection to the city. The original project included a large colonnaded square to the west and a smaller square to the south, thus significantly modifying the accesses to the citadel.

The Emperor decided to build the Palace in 1526 following the “Roman” style, probably influenced by the Governor of the Alhambra and Captain General Luis Hurtado de Mendoza, whose family played an important role in the introduction of the Italian culture in Castile, although the model of the palace could also have been suggested by Baldasare Castiglione, a friend of Rafael and Giulio Romano.

The original project was designed by Pedro Machuca, trained in the artistic circle of the Rome of Lion X, who supervised the works of the palace between 1533 and 1550, the date of his death, completing the palace’s façades except for the west and east façades. Pedro was succeeded by his son Luis who developed the circular courtyard; the works were abandoned for 15 years owing to the rebellion of the Moors in Granada in 1568. In 1619 the construction of the high colonnade of the courtyard was completed and the works continued until they were definitively abandoned in 1637, leaving the roof unfinished.

When Philip IV visited Granada in 1628 he could not stay at the Palace, as it was not inhabitable after 90 years of works. The Palace remained unfinished until Leopoldo Torres Balbas devised a plan to recover the building in 1923. In the formal design of the Palace there was a strong intention of expressing a “Roman-like” architecture through the originality of the ground plant design, a circle enclosed in a square, and the use of the Renaissance architectural language.

Noteworthy in the general design is the use of the octagonally shaped chapel, a geometrical shape that can be considered the second core structure of the Palace, and which was very popular in the Renaissance.
The History of the Alhambra Palaces

The History of the Alhambra Palaces

 The History of the Alhambra Palaces


The Alhambra was so-called because of its reddish walls, in Arabic “qa’lat al-Hamra” means Red Castle. It is located on top of the hill al-Sabika, on the left bank of the river Darro, to the west of the city of Granada and in front of the neighborhoods of the Albaicin and of the Alcazaba.

The Alhambra is located on a strategic point, with a view over the whole city and the meadow La Vega, and this fact leads to believe that other buildings were already on that site before the Muslims arrived. The complex is surrounded by ramparts and has an irregular shape. It limits with the valley of the river Darro on its northern side, with the valley of al-Sabika on its southern side and with the street Cuesta del Rey Chico on the eastern side. The Cuesta del Rey Chico is also the border between the neighbourhood of the Albaicin and the gardens of the Generalife, located on top of the Hill of the Sun (Cerro del Sol).

The first historical documents are known about the Alhambra date from the 9th century and they refer to Sawwar ben Hamdun who, in the year 889, had to seek refuge in the Alcazaba, a fortress, and had to repair it due to the civil rights that were destroying the Caliphate of Cordoba, to which Granada then belonged. This site subsequently started to be extended and populated, although not yet as much as it would be later on because the Ziri kings established their residence on the hill of the Albaicin.

Alhambra & Generalife Palaces


The castle of the Alhambra was added to the city’s area within the ramparts in the 9th century, which implied that the castle became a military fortress with a view over the whole city. In spite of this, it was not until the arrival of the first king of the Nasrid dynasty, Mohammed ben Al-Hamar (Mohammed I, 1238-1273), in the 13th century, that the royal residence was established in the Alhambra. This event marked the beginning of the Alhambra’s most glorious period.

First of all, the old part of the Alcazaba was reinforced and the Watch Tower (Torre de la Vela) and the Keep (Torre del Homenaje) were built. Water was canalized from the river Darro, warehouses and deposits were built and the palace and the ramparts were started. These two elements were carried on by Mohammed II (1273-1302) and Mohammed III (1302-1309), who apparently also built public baths and the Mosque (Mezquita), on the site of which the current Church of Saint Mary was later built.


Yusuf I (1333-1353) and Mohammed V (1353-1391) are responsible for most of the constructions of the Alhambra that we can still admire today. From the improvements of the Alcazaba and the palaces, to the Patio of the Lions (Patio de los Leones) and its annexed rooms, including the extension of the area within the ramparts, the Justice Gate (Puerta de la Justicia), the extension and decoration of the towers, the building of the Baths (Baños), the Comares Room (Cuarto de Comares) and the Hall of the Boat (Sala de la Barca). Hardly anything remains from what the later Nasrid Kings did.

From the time of the Catholic Monarchs until today we must underline that Charles V ordered the demolition of a part of the complex in order to build the palace which bears his name.

We must also remember the construction of the Emperor’s Chambers (Habitaciones del Emperador) and the Queen’s Dressing Room (Peinador de la Reina) and that from the 18th century the Alhambra was abandoned. During the French domination part of the fortress was blown up and it was not until the 19th century that the process of repairing, restoring and preserving the complex started and is still maintained nowadays.