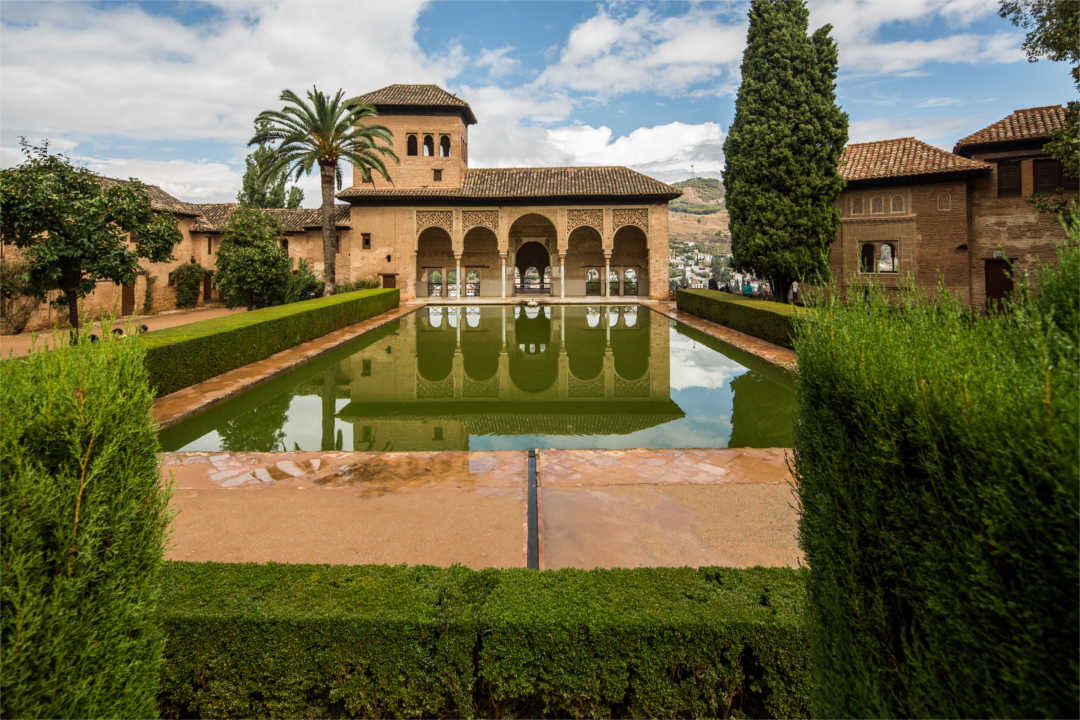
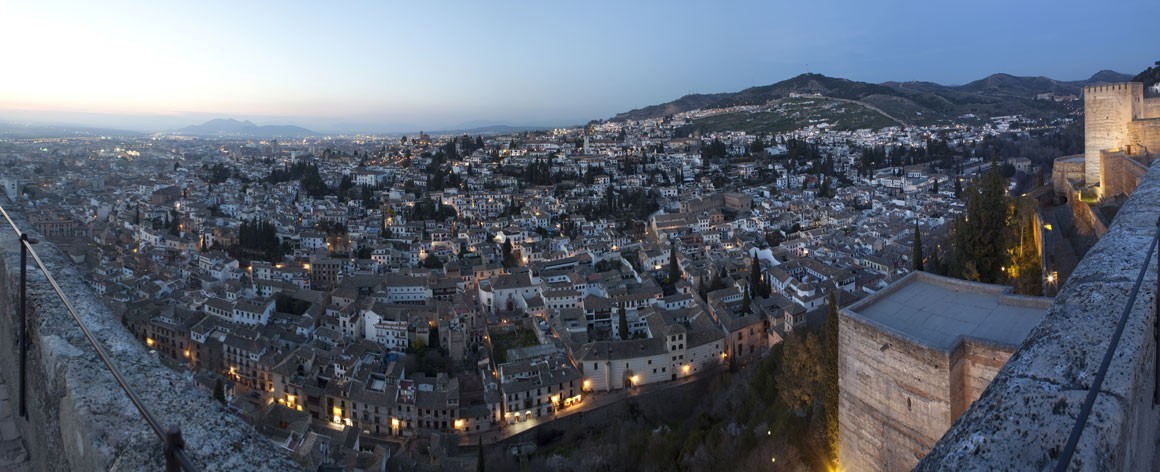
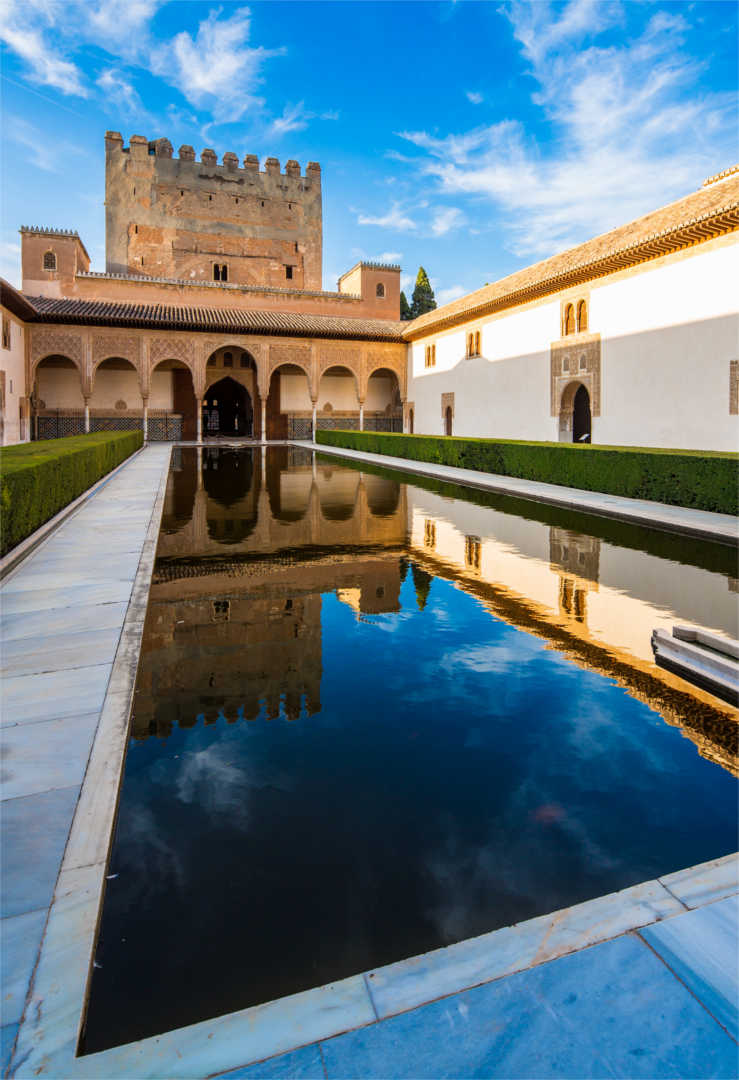
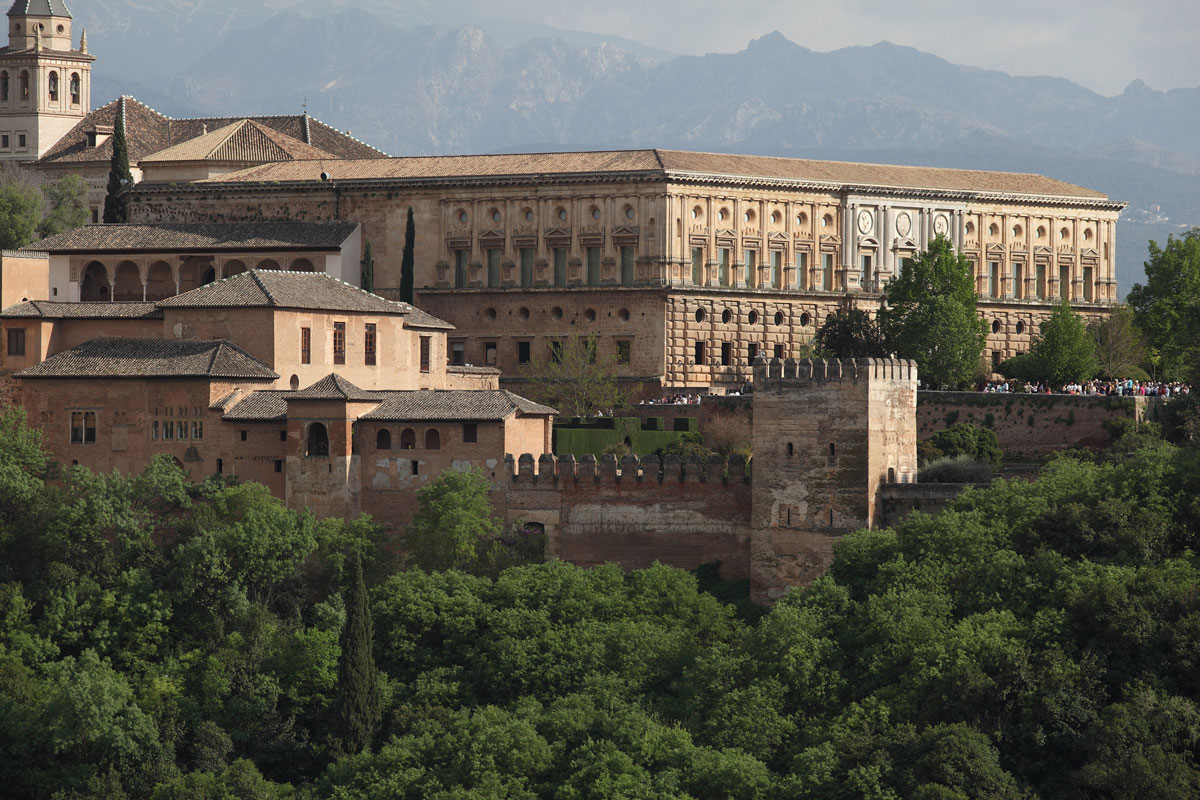
The Mexuar
Its name is derived from the Arabic term Maswar, the place where the Surah or Counsel of Ministers met. It was also the place or hall where the Sultan dispensed justice. This room probably belonged to a structure that preceded the Palace of Comares and the Palace of the Lions. Its construction is attributed to Isma’il (1314-1325), and has undergone many alterations and modifications. Its decoration was adapted by Yusuf I (1333-1354) and later by Muhammad V during his second mandate (1362-1391). Both rulers were responsible for the construction of two best preserved Palaces of the Alhambra.
Originally it had a lantern-like central body that provide light to the inside, of which only the four columns and entablature have been preserved. In the 16th century an upper floor was added and the building was transformed into a Chapel. The area today, with its Renaissance balustrade, was originally enclosed by a wall that was connected to the courtyard; this was added to the room to be used as the chapel choir.
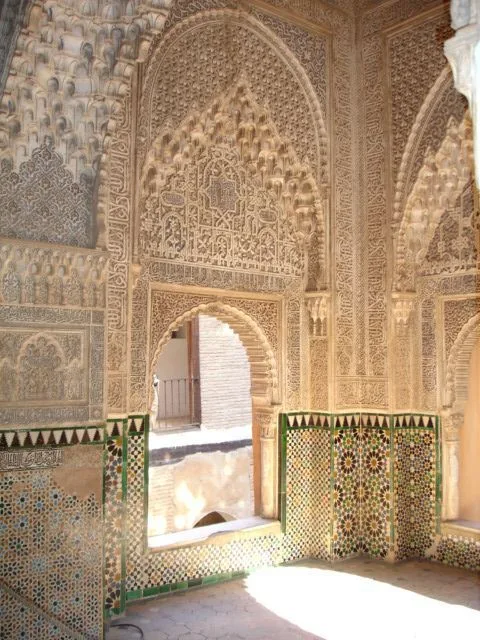
Among the many significant alterations to the room was the epigraphic frieze of stucco that runs above the tiled socle . Coming from the lost Portico of the Court of Machuca, it was installed in the Mexuar by Moorish artisans to replace battlements with a clear symbolic purpose: The Kingdom is God’s, Power is God’s. Glory is God’s”. This inscription replaced the Christian verse: «Christus regnat. Christus vincit. Christus imperat».
The visit to the monumental complex will be made on the date indicated in your ticket. The time of visit to the Nasrid Palaces is also indicated therein. The rest of the complex (Alcazaba, Partal and Generalife) can be visited from 08:30 a.m. until closing time.
The Oratory
A good Muslim must pray five times a day. He may do it in anywhere, although there are also medinas, mosques and oratories for that purpose. In the Alhambra, besides the Great Mosque, there were different oratories that were used by the Sultan, his family and the Court.
Originally access to the Oratory was through the Gallery of Machuca. Ground level was at the height of the stone bench by the windows, which last century was lowered to facilitate access to the oratory. The windows allowed worshippers who were kneeling on the floor with their arms leaning on the window sill to observe the landscape and reflect on the greatness of nature and divine creation.
When a powderhouse blew up in 1590 it destroyed the room. Later, it was renovated in 1917. The inscription includes a holy text from the Koran and praises by Muhammad V, among others. We can read: “Come to pray. Don’t be one of the negligent people.”
The Golden Room
Through the small door framed by a horseshoe arch that only allows access to one person in order to limit the flow of visitors from one room to the other, we reach the courtyard, where in the 14th century the Sultan received his vassals in the Alhambra.
To the north of the courtyard, behind the three-arched portico, is the Golden Room, whose original decoration is attributed to Muhammad V. The name of the room is derived from the beautiful woodwork ceiling, which was repainted and decorated, like the rest of the room, under the rule of the Catholic Monarchs, as evidenced by the representation of their emblem, the yoke and arrows, and the main window with a central column and Mudejar-style capital. The room was used by the officials and secretaries of the Muslim court to write down and carry out the Sultan’s orders.
Under the room runs the road used by the security guard of the palaces. Originally the road ran uncovered on top of the wall. But the subsequent alterations and transformations of the palaces in the 14th century left it hidden, like the original structure of this sector of the Alhambra. The upper floor of the room, also modified, lodged Empress Isabel of Portugal in the summer of 1526, and later the Governors and Alcaides of the Alhambra.
Facade of Comares
The majestic building stands opposite the gallery of the Golden Room. Its construction was ordered by Muhammad V in 1370 in commemoration of the conquest of Algeciras. Its ornamental composition enhances the structural distribution of the area, which is divided into three sections, combining patterns of golden triangles and squares, showing the evolution of Andalusian art.
Originally it was painted with bright colours. Especially remarkable is the beautifully decorated eave, a masterpiece of Islamic woodwork. The combination of geometric, epigraphic and floral ornamental elements is displayed to perfection in this Façade.
Before the Façade, and especially at the top of the stairs, as a symbol of the legitimacy of the throne, the Sultan gave audience and imparted justice to his vassals, following the tradition that dated back to antiquity.
The Façade separated the administrative and public sector from the private and familiar part of the Palace. The right door led to the family and servants quarters. The left door led to the core of the Palace, after having followed a Z-shaped sloping corridor with no other lighting than that of the Palace, which brightly entered from the other end, all of which highlighting symbolic terms of the royalty of the premises.
Chamber of the Ambassadors
This throne room is the largest lounge of the compound, encircled by nine small bedchambers, reserved one of them for the sultan.
The Tower of Comares, at 45 m the highest in the Alhambra, also houses the largest room of the structure: the Hall of Comares, or Chamber of the Ambassadors, also known as the Throne Room. Nine small rooms were opened within its walls, each being similar to the other, except for the central room opposite the entrance, which was luxuriously decorated and reserved for the Sultan.
The floor of the room, renovated on many occasions, still conserves in the central part many original pieces made of golden tiles. It probably also had marble slabs. The walls of the Hall are completely covered with decoration. The lower part conserves part of the original tiled socle, above which a rich plasterwork combines geometrical patterns with ataurique motifs (plasterwork or stucco decorated with leaf and flower motifs) and epigraphic elements. Originally it was painted with bright colours that formed tapestry-like relief patterns.
The ceiling, with its symbolic layout, legitimated the power of the Sultan, sitting on his throne and presiding over the space of the room. The epigraphy of the Hall reproduces holy texts of a clearly political and religious intention, emphasizing the Divine power. Here are three illustrative examples: “Eternity is an attribute of God”; “Depart in goodness since it is God who helps”; “Highness, Glory, Eternity, Empire and Power only belong to God”.
The Palace of the Lions
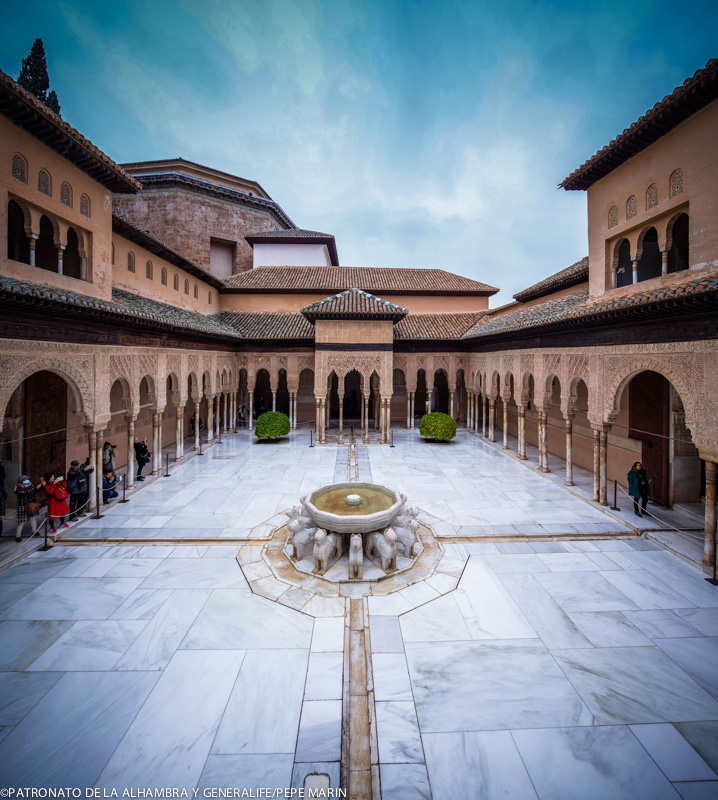
It was the architectural pinnacle of the Alhambra. Its celebrated fountain was a symbol of its decorative richness and an example of the complex water system. In addition to its symbolic function the fountain also had a practical purpose. The complex water system allowed the water to flow out in the form of a shallow surface. The central cylindrical unit of the fountain basin allowed the water to flow in and out thus preventing it from spilling out of the fountain.
On a small scale, the Fountain of the Lions represents the entire technical concept behind the creation of the Alhambra, a structural conception rooted in human and constructive experiences developed creatively over many centuries. Muhammad V was responsible for the construction of the beautiful palace during his second mandate, between 1362 and 1391, his first mandate having only lasted five years. During his mandate the Nasrid Sultanate reached its pinnacle: the Palace of the Lions was a synthesis of the finest Moorish artistic styles developed over the years.
The architectural pattern of the Palace of the Lions was similar to that of the Palace of Comares, although with the traditional design of the Spanish-Moorish houses, i.e. a central open air courtyard as the centre of family life was flanked by a number of polyvalent rooms consisting of a ground floor and at least one upper floor or loft.
The Court had a cross ground floor design with a central fountain, following the same pattern as other earlier and later constructions used in Muslin Spain and elsewhere. The proportional and visual perfection of the surrounding arched gallery supported by columns converted this Court into one of the most celebrated and admired of architectural structures.
Its fame has caused an intense debate over whether the four sides of the cross were originally paved or covered with bushes placed at a lower level than the galleries and walkways. There are examples of both cases in other constructions. Notwithstanding the debate, the magnificence and originality of the courtyard is unsurpassable.
The Hall of the Kings
The Hall of the Kings is the most emblematic chamber of the Palace of the Lions . It was an area used for relaxation and leisure, structured around a large vestibular hall, more than 30m long, that was reserved for receptions and celebrations. The celebrations held in the hall could be observed from the five alcoves that flank the hall, except at the western side of the hall, with access to the courtyard through three wide openings framed by three stalactite arches, following a structural pattern similar to that found in the Hall of Comares. The five alcoves are separated from each other by four small niche-like chambers.
The Hall of the Kings is divided into three square-shaped spaces with the porticos and the alcoves in the centre, covered with stalactite cupolas that rise up from the general roof in the form of “lanterns” –another typical feature of the Nasrid architecture. These spaces are perpendicularly segmented by large double stalactite arches.
Both the plasterwork decoration and the tiles, especially on the lower parts of the walls, have been frequently restored. The distribution of the spaces and the combination of light and shadows that illuminate the space, together with the extraordinary composition of the opening to the Court, make the Hall of the Kings one of the most intriguing Alhambra palace areas.
The paintings on the east side vaults of the Hall of the Kings represent sequentially the scenes of a medieval story in which some knights, clearly distinguishable by their Muslim and Christian robes, perform different tasks perhaps to obtain the favour of a lady in a feudal scenario.
The story may be said to start in the northern alcove, be independent or continue and end in the room. Here the scenes represent a chess game being played in a castle, after which the Christian knights, one on foot and the other on a horse, trounce a lion and a bear; on the other side of the castle a Muslim rider spikes a large wild boar.
From the main tower of a large castle in the upper background, a troubled lady watches a medieval joust taking place, in which the victor is obviously the Muslim nobleman whose spear unseats the Christian knight; on the left of the castle a mythological scene is depicted of the rescue of a lady from the grips of a savage beast. All the scenes take place in the middle of an extraordinary and exuberant natural environment, with birds and wild animals moving in an environment that is densely covered with plants and trees.
The Hall of the Kings was named after the ten enigmatic individuals whose figures are illustrated on the dome above the main bedchamber. For many years the figures were incorrectly thought to depict leading members of the Nasrid dynasty; till the 19th century the chamber was known as the Hall of Justice owing to the fact that the figures were thought to be courtroom judges. Nevertheless, it is generally understood that the scene is a realistic depiction of an activity that commonly took place there: a meeting of dignitaries in the presence of the Sultan or leading members of the Court.
The figures, whose features depict venerable westerners, are seen seated in traditional fashion and gesturing while having a lively conversation. They are ceremoniously dressed, bearing swords and wearing belts and Nasrid style turbans.
The Hall of the Abencerrajes
A impressive muqarnas’ dome as an eight pointed star form opening over eight horns, its the most spectacular detail of the hall. Of the two residential areas surrounding the Court of the Lions, the rooms located at the south end of the Court developed around the Hall of the Abencerrages, which derived its name from a legend of the 16th century, according to which the members of this North-African family were invited to a banquet and then massacred in this hall.
The main room stands up over the level of the Court, which can be seen from the inside through the only opening of the hall, a wide door that conserves the original door, which is decorated with intricate woodwork that has been restored on various occasions. It has a square ground floor design with a central 12-side marble fountain flanked by two alcoves that are framed by double arches. Most of its plasterwork decoration was restored in the 16th century; the Seville tile covered socle also dates from the 16th century. Noteworthy is the eight-point stalactite star of the cupola that spreads out into eight trunk-like stalactites.
As is customary in Nasrid architecture, behind the entrance door we find two highly modified corridors that once led to a no longer existing toilet and to the upper floor or projecting loft over the Court.
The Hall of the Two Sisters
The Hall of the Two Sisters, the second main chamber of the Palace of the Lions, is structurally similar to that of the Hall of the Abencerrages. It is situated above the court, where the only entrance is located, the wooden door of which is lavishly decorated with geometric shapes.
Upon entering the hall several corridors to the left and the right lead respectively to the upper floor rooms and to the residence lavatory. The name is derived from the setting where two large marble flagstones lie with a small fountain in between from which water flows along a canal to the Court of the Lions. The tiled socle , the most peculiar of its sort in the Alhambra, is a lovely geometrical composition consisting of variously coloured interwoven laces.
In characteristically Nasrid fashion, the plasterwork decoration is divided into large stretches, separated by inscriptions covering the walls, and culminating in the masterfully executed stalactite dome with its star in the centre and highly ornamented carved stucco in honour of Pythagoras’ well-known theorem. To the sides of the square-shaped hall, two alcoves can be reached. Exquisitely embellished with handcrafted wood designs, both have room enough for a dais or a bed.
The Observation Point of Daraxa
Behind the stalactite arch is one of the loveliest designs to behold in the Alhambra palaces: the Lindaraja Balcony. The name in Spanish of the lookout is derived from “Ayn Dar Aisa”, which is Arabic for “the eyes of Aisa’s home.” During the Nasrid reign it served as a watchtower overlooking the countryside, with a garden extending from its base.
As you approach the threshold of the arch, you see some of the most the delightful tiling in the Alhambra, with small tiles forming an attractive design. The traditional niches have been replaced by various blind arches. The interior walls of the balcony are representative of the decorative proportionality favoured by the Nasrid architects, considered by some authors as possibly being a Nasrid Baroque style.
Beneath a stalactite blind arch is some polychromic plasterwork, mostly inscriptions, framing a window with a double-arch and a mullion which, like the side windows, is situated in a low position from where a person sitting on the floor can admire the countryside. A false covering, with multicoloured crystals constituting a veritable treasure, crowns the top of the room, in what may well be the stateliest location in the Palace of the Lions.
The Court of Lindaraja
Adjoining the Court of the Grated Window is a similar structure that is more monastic in character. The Court of the Lindaraja owes its name to the prominent open air observation point on the southern side of the Palace of the Lions wall.
What then would seem to be an open air garden below is in fact enclosed by the three rooms of the Emperor’s Chambers, with arcaded galleries on the ground floor making use of columns removed from other sites in the Alhambra. The affect is cloister-like, which is further enhanced by the design of the garden with its fountain in the middle.
Made of stone from the Elvira Mountains, the base, ridge and pilaster of the fountain are Baroque. From around 1626 to 1995 the fountain had an adorned marble Nasrid basin with epigraph inscriptions, probably meant for the Court of the Lions, but which is currently kept in the Museum of the Alhambra.
Leaving the court and the Palace can be done through only one of the three rooms, which also has an upper-floor gallery that until recently was called “Châteaubriand’s room” owing to the fact that the famous French author and politician left his signature on one of the columns that came from the Court of Machuca, which had been demolished.
Queen’s Robing Room
The antechamber of the Emperor’s Chambers leads to an open air gallery. From the Gallery on the right, projecting from the wall, the Abu-I-Hayyay Tower can be seen. It is unique in that it disrupts the structural consistency of the Alhambra towers. The inside of the tower conserves an intimate pavilion to which the famous “stove” was added. The outside of the gallery, which is in the Italian tradition, replacing the original zenithal lantern, came to be known as the “Queen’s Robing Room”.
Comares Baths
Particularly notable among the unique features of Islamic architecture preserved at the Alhambra is the hammam: the Comares Bath, until recently called the Royal Bath due to having been reserved for the personal use of the Catholic Monarchs. Today we know that each palace of the Alhambra had its own hammam, but this is the only Islamic medieval baths which has been practically fully preserved in the West. Taken from Roman baths by Islamic culture, it soon became an essential element in the Muslim world.
The rooms of the baths of the Alhambra, due to their state of preservation and special nature, are not regularly visited, in order to preserve them as well as possible; however they can be viewed from other spaces through gaps.
Located between the palaces of Comares and Lions, near the bedrooms of the palace, it has a direct door onto the patio, next to the corridor in which the Sultan lived and governed.
These baths have preserved all elements quite well, with structural alterations due to a change of use and maintenance which was more symbolic than functional. The entrance, on the same level as the patio of the Arrayanes, leads to a first vestibular space for undressing, with an alcove and a separate latrine with a vent.
The first apodyterium descends by a steep staircase to the rest room, called the bayt al-maslaj, which is perhaps the most notable place in the baths, with the so-called Bed room, due to the two large, slightly elevated chambers flanking the main room.
This whole space was vented and lit with a skylight, through a central lantern, very common in Nasrid architecture. The decorative elements of the room, fountain, flooring, columns, tiling and plasterwork are largely original, although ceilings and plasterwork were repaired and repainted with bright colors in the second half of the 19th century. The doors which flank the beds form part of the baths’ original structure: in addition, parallel to its entrance is a service storeroom; the edges lead to a latrine behind the alcove, and the steam rooms of the baths.
The whole steam area of the hammam is covered with vaults perforated with a multitude of slightly conical skylights, with lobed and star shapes. With openable windows on the exterior face, the bathroom servants opened them or closed them to regulate the steam atmosphere in the rooms.
Following this is a smaller space and passage, called bayt al-barid, with a basin of cold water, followed by the central area of the baths or bayt al-wastani, a large room heated with a central area flanked by slightly pointed triple horseshoe arches.
Facing the entrance, another doorway leads to the final heated room of the baths, the bayt al-sajun, at the ends of which, under large iwans, two large basins pour cold and hot water. Under the floor of this room is the hypocaust, next to which, behind the blind arch, are the furnace (al-furn) and the boiler, with a woodshed nearby to store the material to burn, and the rear service door.
The steam rooms have marble floors, under which there are pipes for maintaining the heat, therefore in these rooms, thick-soled footwear had to be worn. In the same way, earthen channels of different sizes and diameters were installed in the walls to vent the hot air and steam from the boiler and reach the necessary temperature and humidity for the baths.
In the 16th century, some ceramic baseboards of these rooms were renovated, on some of which, the abbreviation of the imperial “Plus Ultra” could be read, and a modern output installed, through the adjoining Lindaraja patio.
Due to its uniqueness, for visitors and artists the Comares Bath has been one of the main points of fascination in the whole Alhambra. From Jerónimo Münzer in 1494, to avant-garde Henry Matisse in 1910, people have been captivated by the atmosphere and the mystery of its light. The wealth of visual artists who have depicted it is extensive, notably the writings of Alexandre Laborde (1812), the notes of Richard Ford (1831) and the plan made by James Cavanah Murphy (1813) with details such as the circuit of pipes and the boiler of the baths.